In contemporary architecture, staircases are increasingly called upon to play a role that goes far beyond simple vertical circulation. In complex architectural settings—such as corporate headquarters, institutional buildings, or historic renovation projects—the staircase becomes a spatial element capable of organizing flows, revealing a building’s character, and guiding the eye as much as movement. When designed as a bespoke element and crafted from high-quality materials such as architectural bronze and steel, it takes on a representative, and in some cases monumental, dimension.
Throughout architectural history, staircases have often assumed this central role. From Renaissance ramps to the ceremonial staircases of 19th-century palaces, through to contemporary interpretations inserted into historic contexts or large-scale corporate developments, the staircase is where technique, form, and narrative converge. It is a space of transition that nonetheless demands its own expressive autonomy.
The construction of large-scale staircases requires a precise balance between architectural vision, technical feasibility, and construction quality. It is a field in which design meets the ability to translate complex geometries into tangible artifacts, meticulously detailed and coherent with their surrounding context.
Dialoguing with History: the Rolex Headquarters, Milan
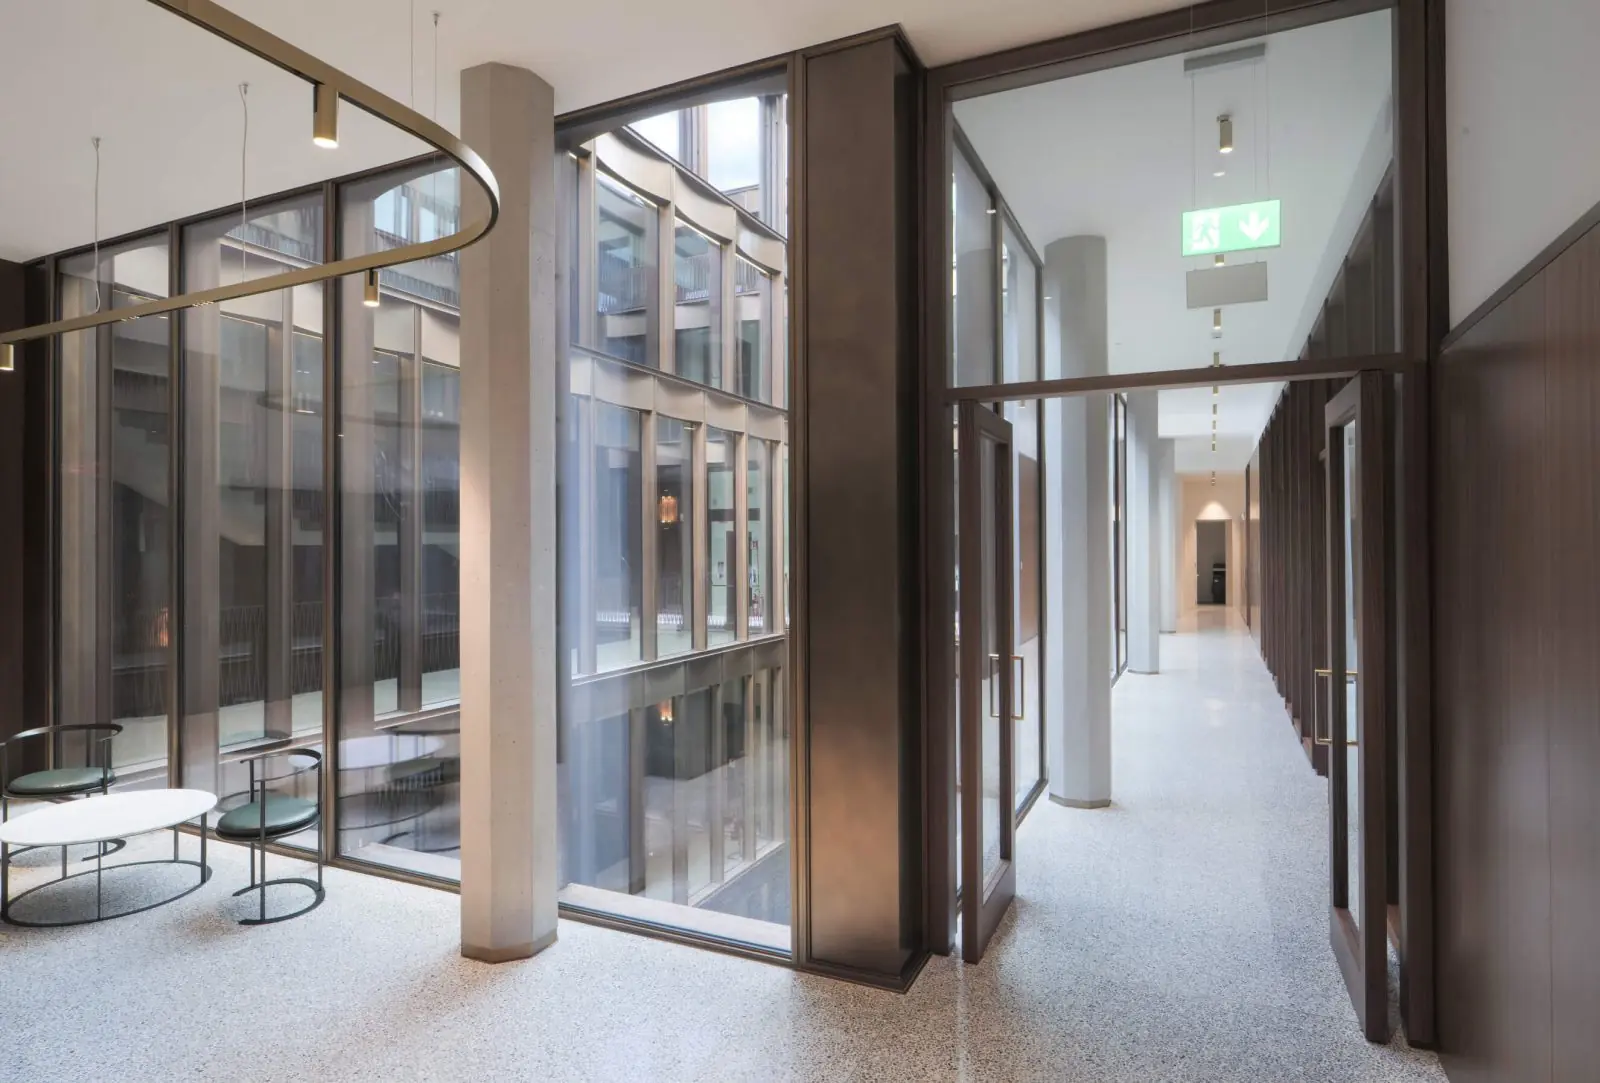
A clear example of this approach can be found in the renovation project of the Rolex Headquarters in Milan. Here, Astec worked within a 19th-century building that has undergone profound transformations over time, contributing elements that engage in dialogue with the historic architecture without imitating it. Inside, the staircase balustrade becomes an integral part of the space, accompanying the vertical development without asserting itself as an independent object.
Overlooking the internal courtyard—one of the project’s central features—the staircase helps shape an environment in which natural light, materials, and proportions combine to create an atmosphere of balance and control. In this context, Astec’s intervention ensures safety and durability while also providing material continuity with the building’s overall architectural language.
The Staircase as Narrative Structure: the “Tree of Knowledge”
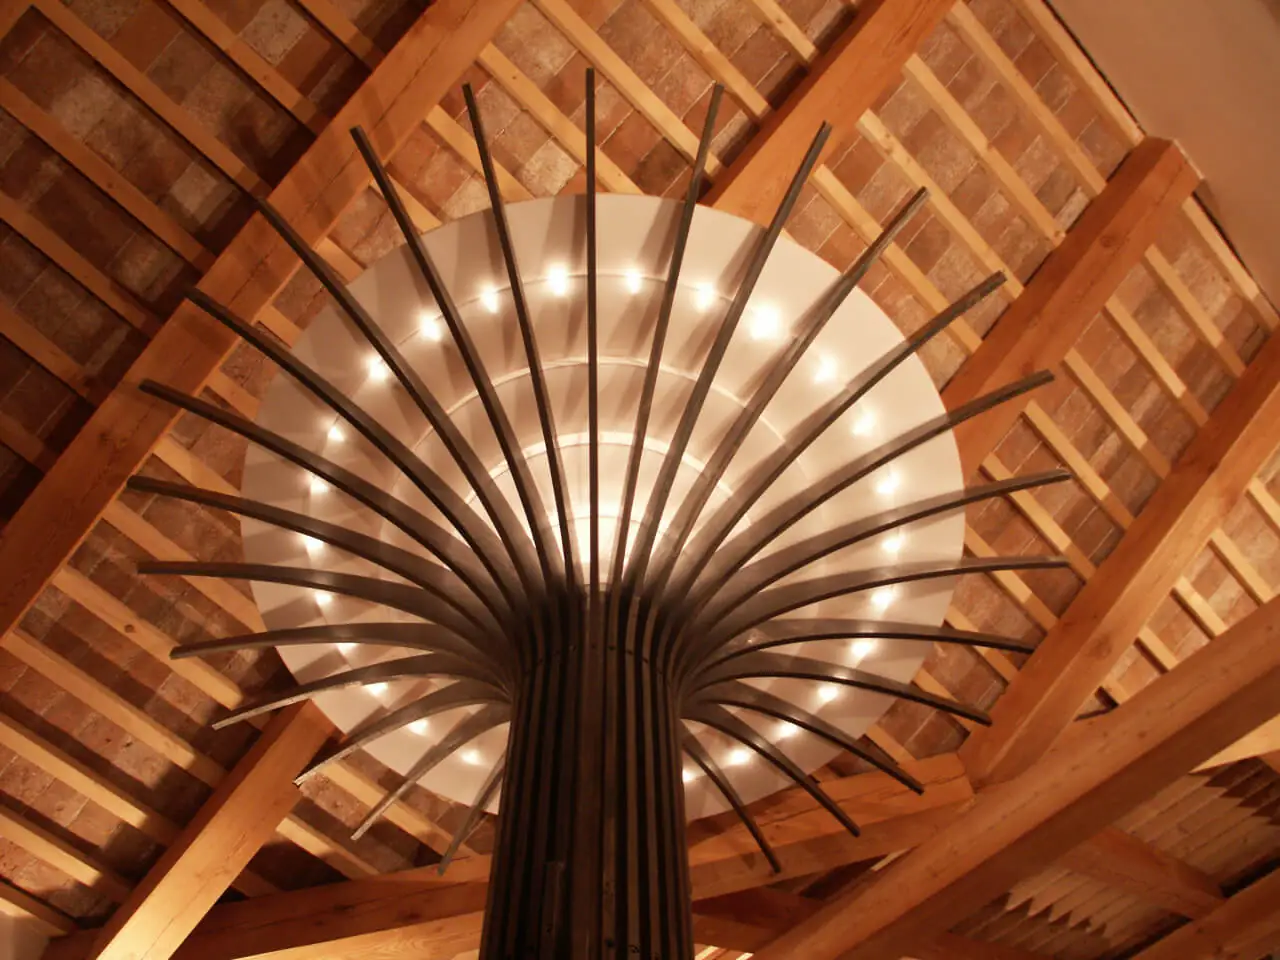
A radically different approach emerges in the staircase known as the “Tree of Knowledge”, designed by Paolo Portoghesi within Palazzo Bortolan in the historic center of Treviso. Here, the staircase is not merely a circulation element but a true narrative structure that makes the building’s historical layers visible.
Astec realized this entirely new spiral staircase, based on a metal structure assembled dry through bolted connections. This construction choice, combined with the use of large laser-cut plates intentionally left unfinished, resulted in a piece with a strong physical presence, where design complexity is translated into a clear and legible form. In this case, monumentality arises from the coherence between concept, structure, and construction process.
Representation and Urban Scale: 50 Hudson Yards, New York
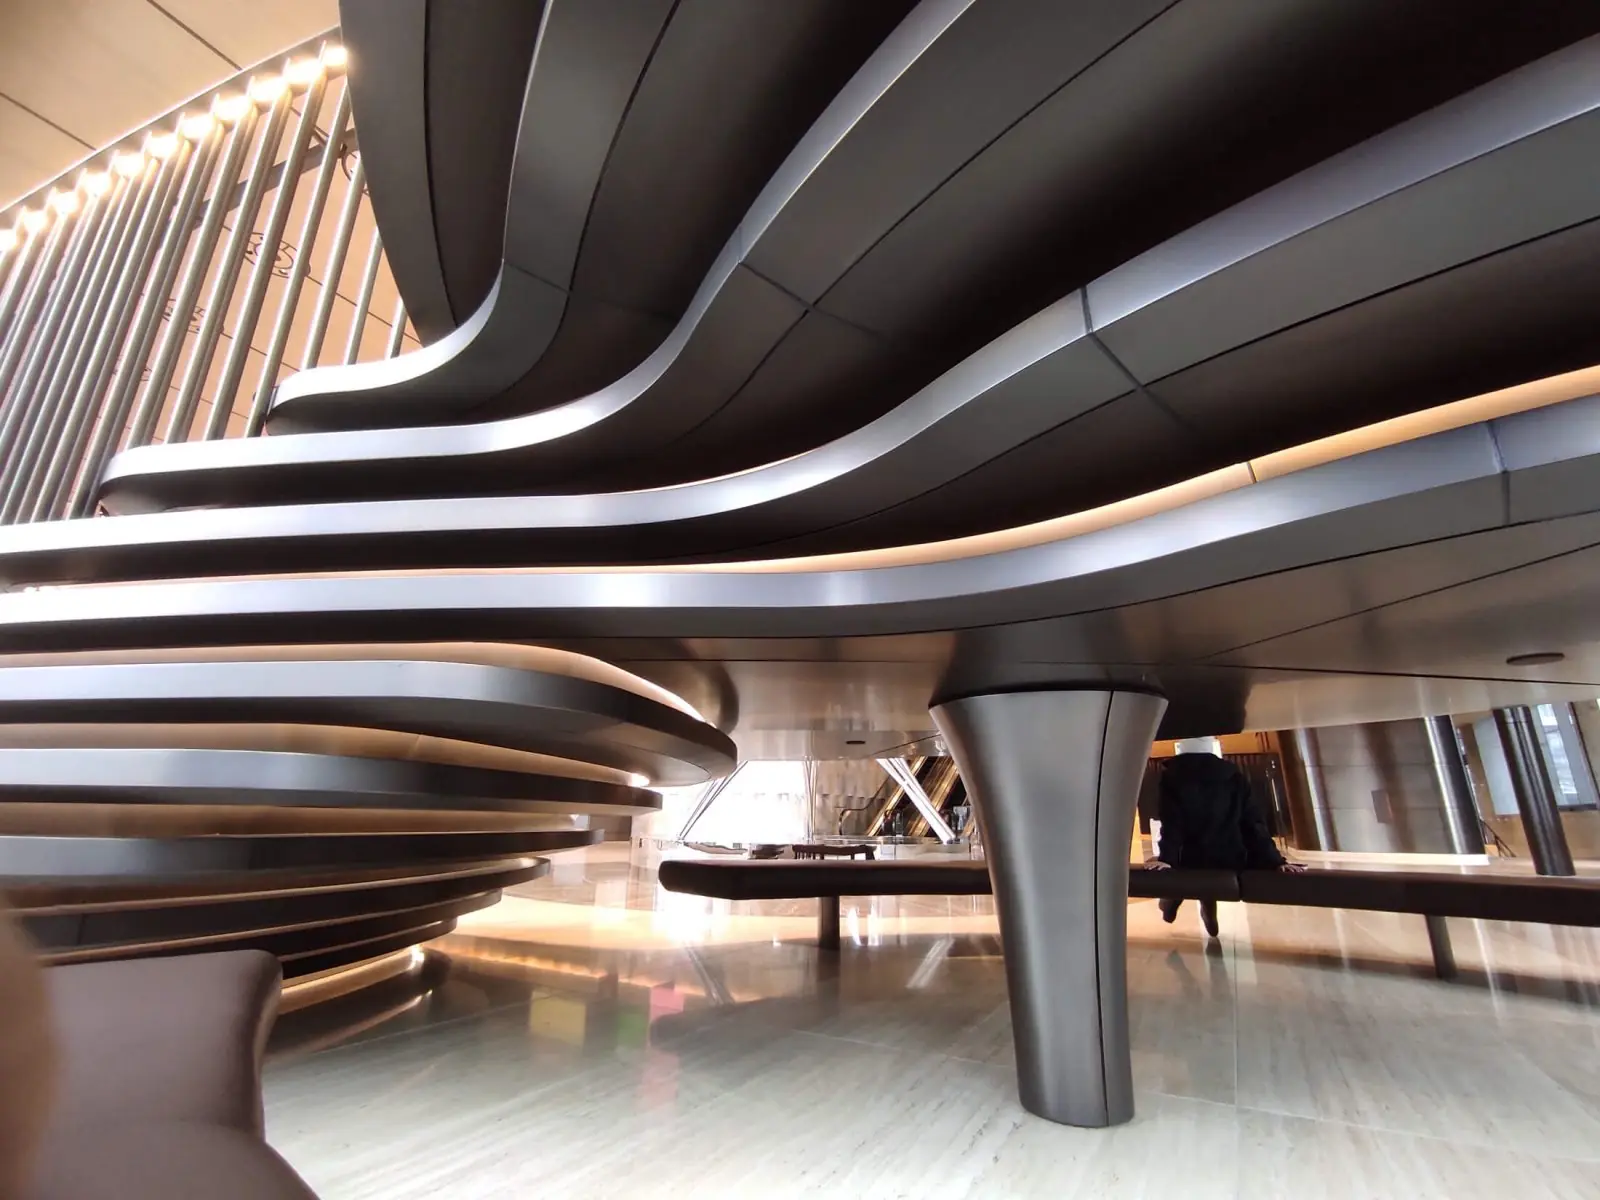
In the international context of 50 Hudson Yards in New York, designed by Foster+Partners, the staircase takes on an explicitly representative role. The so-called Feature Stair, located at the main entrance of the West Lobby, is conceived as the visual and spatial focal point of one of the building’s most significant areas.
Astec oversaw the fabrication of the curved bronze cladding for the elliptical staircase, as well as the balustrade and handrails, made from bronze extrusions and castings developed to design and adapted to the project’s complex geometries. Set within a large-scale space enriched by site-specific art installations, the staircase contributes decisively to the building’s identity, combining technical precision with expressive quality.
The Staircase as Spatial Focal Point: Lir Holding Headquarters
At the Lir Holding Headquarters in Treviso, the helical staircase created by Astec becomes the focal point of the double-height entrance hall and the element around which the entire interior space is organized. Crafted as a single, unified body in burnished steel and bronze, the staircase develops vertically, connecting the building’s different levels.
The presence of a large window overlooking the square strengthens the relationship between interior and exterior, transforming the staircase into a feature visible from the urban environment as well. Once again, the staircase is not merely an object, but a design instrument that enhances overall spatial quality.
Building the Project
From historic Italian settings to large international corporate complexes, bespoke staircases tell the story of an architectural approach understood as a shared process. The realization of monumental staircases requires expertise ranging from engineering to architectural bronze craftsmanship, from tolerance management to meticulous attention to detail.
By actively collaborating in the architectural design process and contributing decisively to its realization, Astec has acted as a technical and construction partner, translating design intentions into concrete, durable solutions. In this way, staircases become elements capable of combining function, representation, and construction excellence.