In the journey that takes an architectural project from paper to reality, the mock-up phase represents a crucial moment—the point where an idea takes shape and is tested against its real possibilities. For Astec, the mock-up is more than a prototype: it is a true design tool, the first encounter between material, proportions, and architectural vision.
A strategic step for those who create unique works meant to integrate into complex contexts or high-profile architecture.
The mock-up as a bridge between vision and reality
When a project calls for tailor-made solutions, unconventional materials, or high technical performance, prototyping becomes an integral part of the design process itself. A mock-up makes it possible to experience firsthand the quality of a construction system, assess its performance, and, above all, evaluate its aesthetic and environmental impact.
For Astec, it also means anticipating potential challenges, suggesting optimizations, and finding the best balance between form, function, and feasibility. Consultancy becomes tangible, and the project comes to life.
Relais San Lorenzo: dialogue between architectural bronze and history
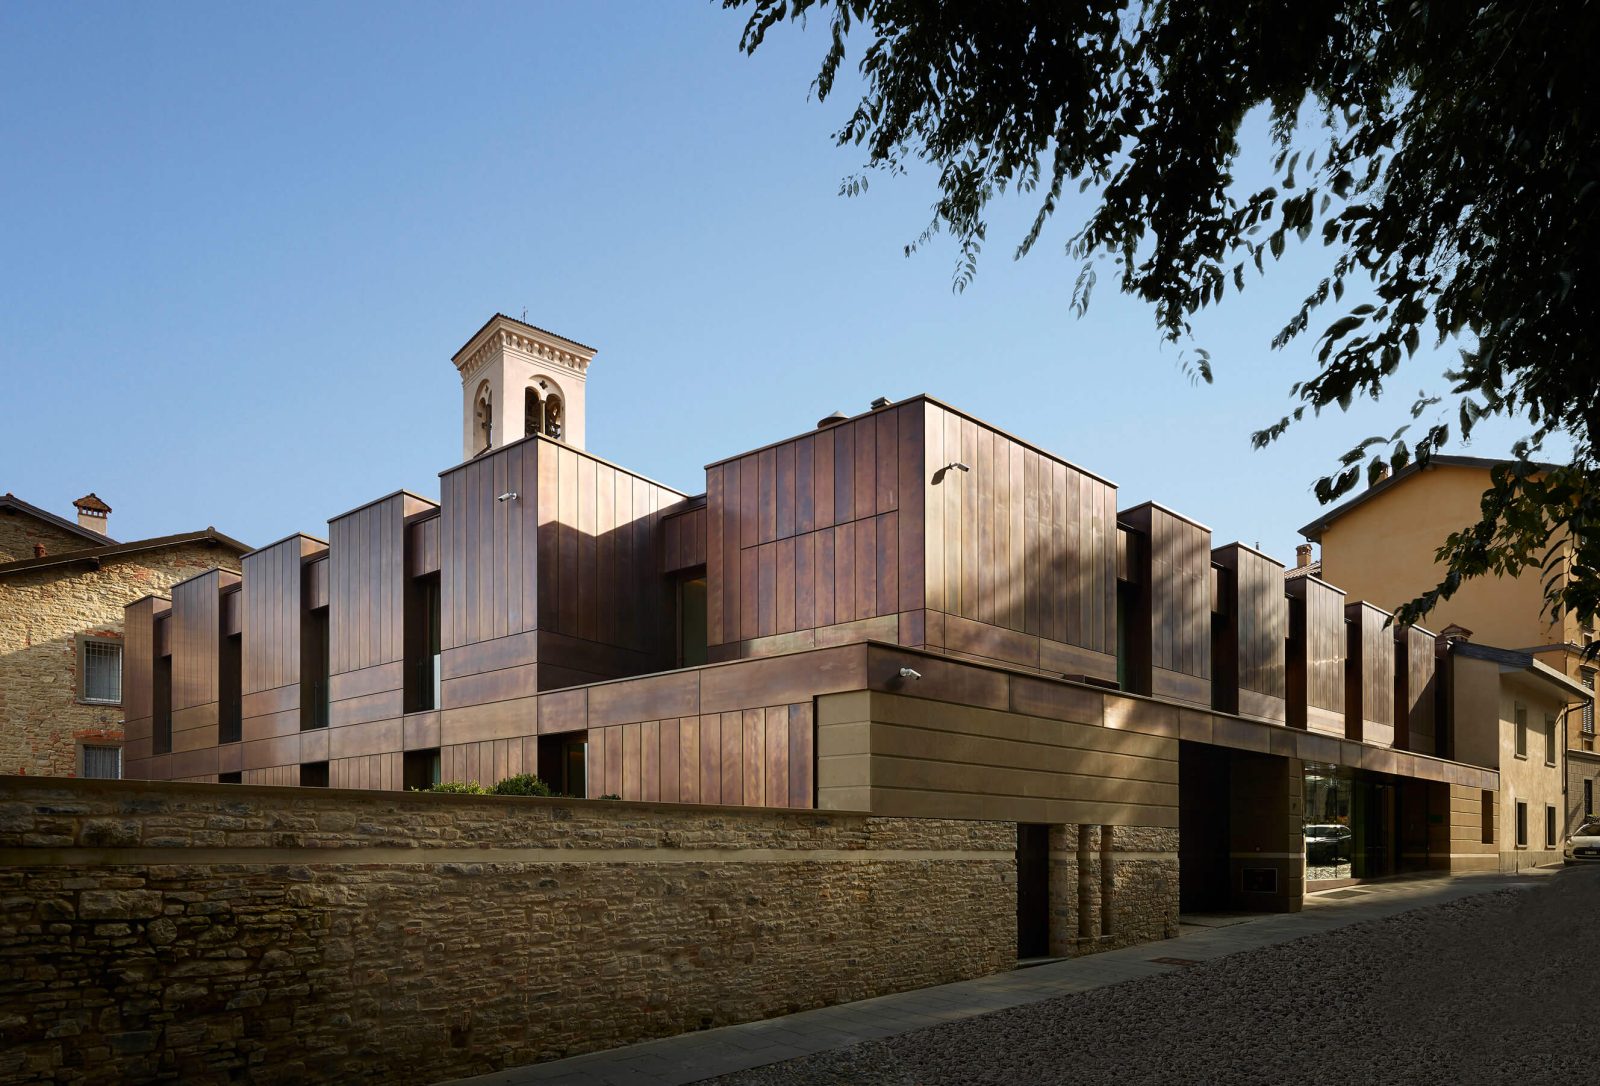
One of the most significant examples of Astec’s approach can be found in Bergamo Alta, at Relais San Lorenzo, restored and expanded based on a design by Natalini Architetti. The project is set within a unique context: an urban square overlooking archaeological excavations, nestled between the historic city walls and surrounding hills.
Following his idea that “nothing can be built with ruins, but everything can be built on ruins,” architect Adolfo Natalini chose architectural bronze as the cornerstone material of the building’s contemporary language—expressing modernity through a noble, natural, and timeless medium.
The role of the mock-up
For such a layered intervention—where historical, archaeological, and architectural demands coexist—the mock-up played a central role: testing finishes, the balance between solid and void, and integration with the visible excavations. Bronze-framed windows, custom grids for the archaeological area, corten steel light inlets, as well as the hall and guest room fixtures and the copper-alloy cladding with “cloud” patina were all developed through a shared prototyping phase.
Through these mock-ups, Astec was able not only to validate the mechanical and environmental performance of its systems but also to propose solutions that enhanced the dialogue between past and present, while preserving the delicate character of the context.
A design method that leaves a mark
Relais San Lorenzo perfectly embodies the value Astec places on the prototyping phase: a moment of verification, but also of invention. Here, the mock-up enabled fine-tuning of the building’s materials and proportions, refinement of aesthetic solutions, and the creation of a language consistent with Natalini’s vision.
It is no coincidence that the architect himself described the project as an “excellent representation of the mastery with which Astec works Architectural Bronze.” A recognition that highlights how attention to detail, active listening, and openness to experimentation are integral to the company’s DNA.
At Astec, the path from design to mock-up is as much technical as it is creative. It is the moment when ideas become matter, and matter becomes architecture. A method built on listening, precision, and the culture of building—one capable of guiding every project, even the most complex, toward a realization that is thoughtful, lasting, and authentically bespoke.